Industrial PFI Case Study: 4-Storey Industrial Building in Singapore
This anonymised industrial PFI case study shows how SGFacadeScan supported the Periodic Facade Inspection of a 4-storey industrial building in Singapore. The building was approximately 30 years old, with a mix of aluminium cladding, plaster finish, glazed facade elements, metal roof canopies, louvres, awnings and external M&E attachments.
The case study is useful for industrial property owners, facility managers and operations teams because industrial facades often face a different risk profile from residential buildings. Loading areas, forklift routes, exposed metal fixings, external services and roof attachments can create facade defects that require systematic inspection and practical follow-up action.
Case Study Industrial Building
- Building type: 4-storey industrial building in Singapore.
- Building profile: approximately 30 years old and about 25m to 35m in height.
- Facade systems: aluminium panel cladding, plaster/concrete finish, curved glazed facade, metal corrugated roof canopy, aluminium-framed windows, louvres, awnings, M&E ducts, roof supports and other external attachments.
- Inspection method: 100% drone-assisted visual inspection followed by minimum 10% close-range inspection using rope access.
- Assessment outcome: overall facade condition assessed as requiring repair, with one unsafe defect requiring prompt attention.
- Key learning: operational impact damage, damaged sealant and corrosion of concealed or exposed metal fixings can increase facade durability and falling-object risk if left unrepaired.
Building Profile and Facade System
The industrial building facade comprised mechanically fixed aluminium panel cladding with sealant joints on selected elevations, plaster/concrete finishes on other elevations, and a curved glazed facade at the front elevation.
External elements such as windows, louvres, signage, corrugated metal roofs, awnings, cat-ladders, M&E ducts, air-conditioning condenser units, lighting, security cameras and lightning conductors were also part of the inspection scope.
Inspection Approach
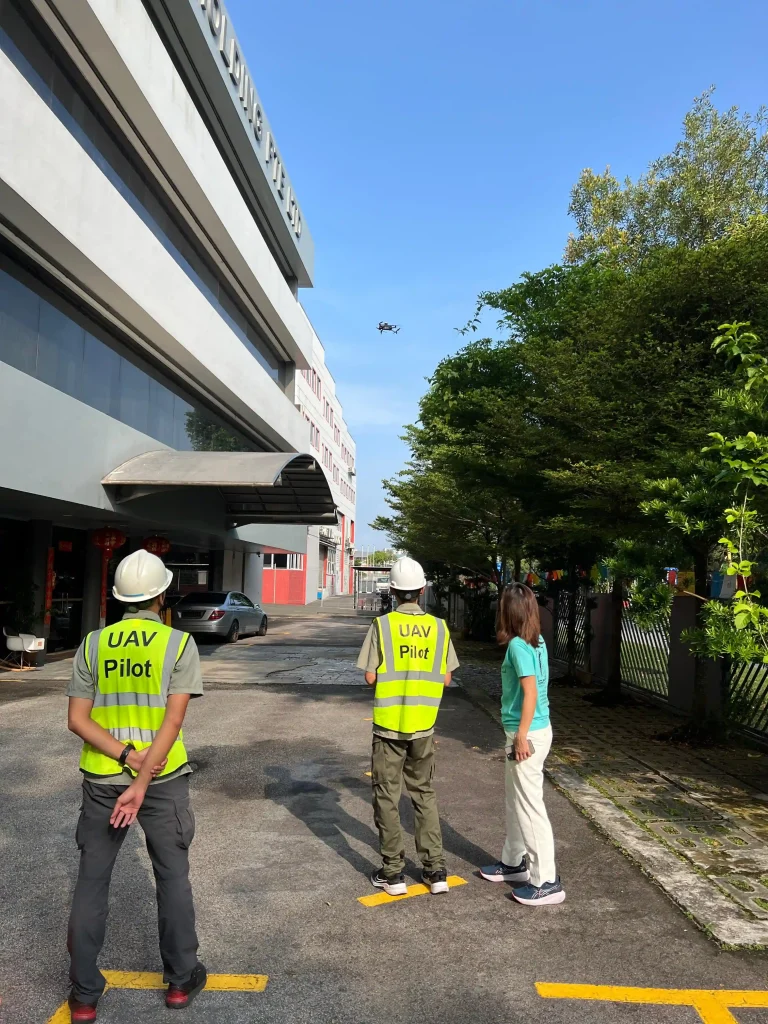
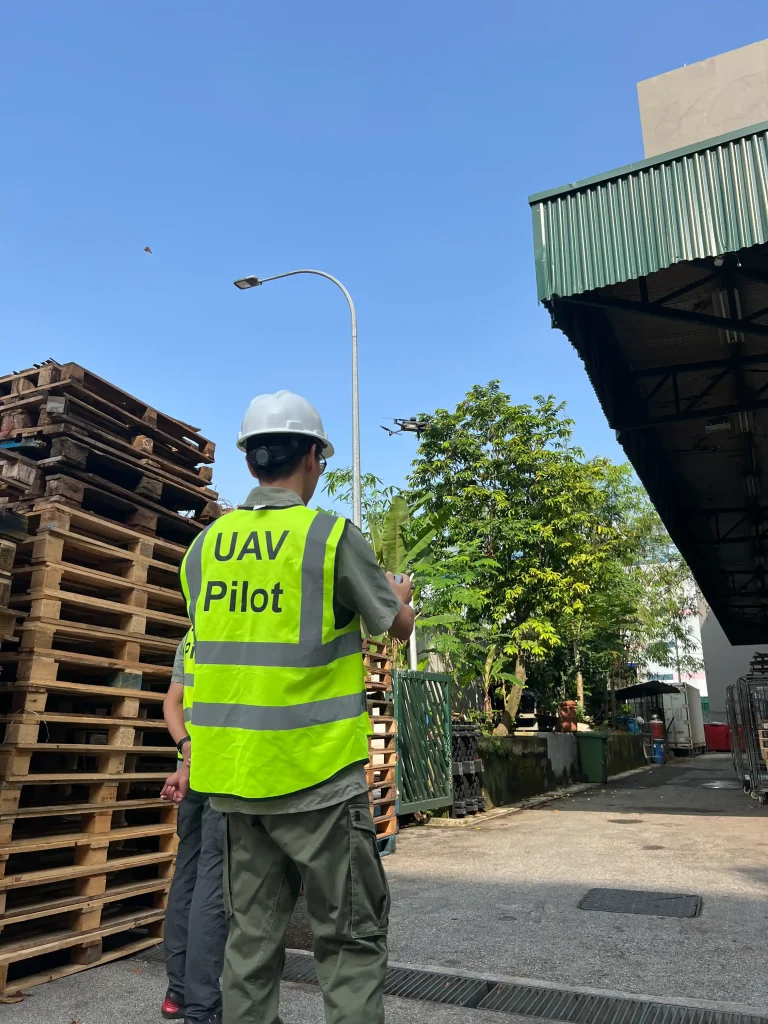
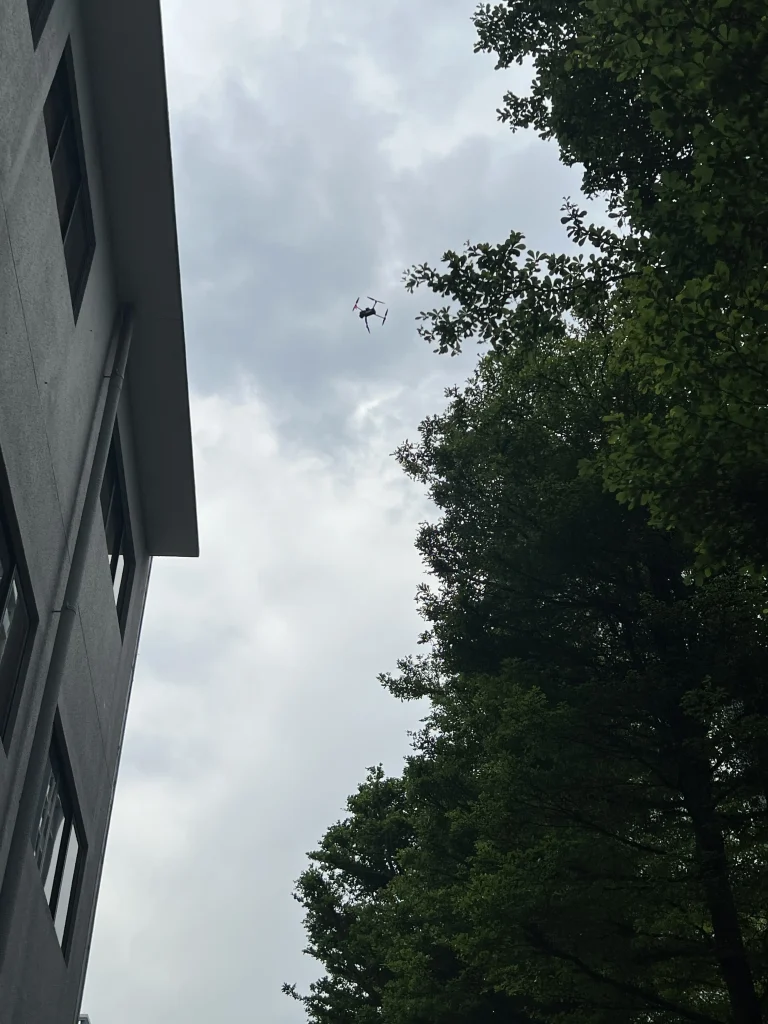
Drone-assisted inspection was used to capture the full facade condition systematically from top to bottom. The drone survey helped document high-level areas, facade joints, external services, metal roof elements, wall finishes and visible defects that would otherwise be difficult to review from ground level.
- Captured visual records of all facade elevations.
- Supported top-to-bottom review of aluminium cladding, plaster walls, glass elements and attachments.
- Helped identify locations requiring closer attention during the close-range inspection stage.
- Created organised photo records for defect assessment and PFI reporting.
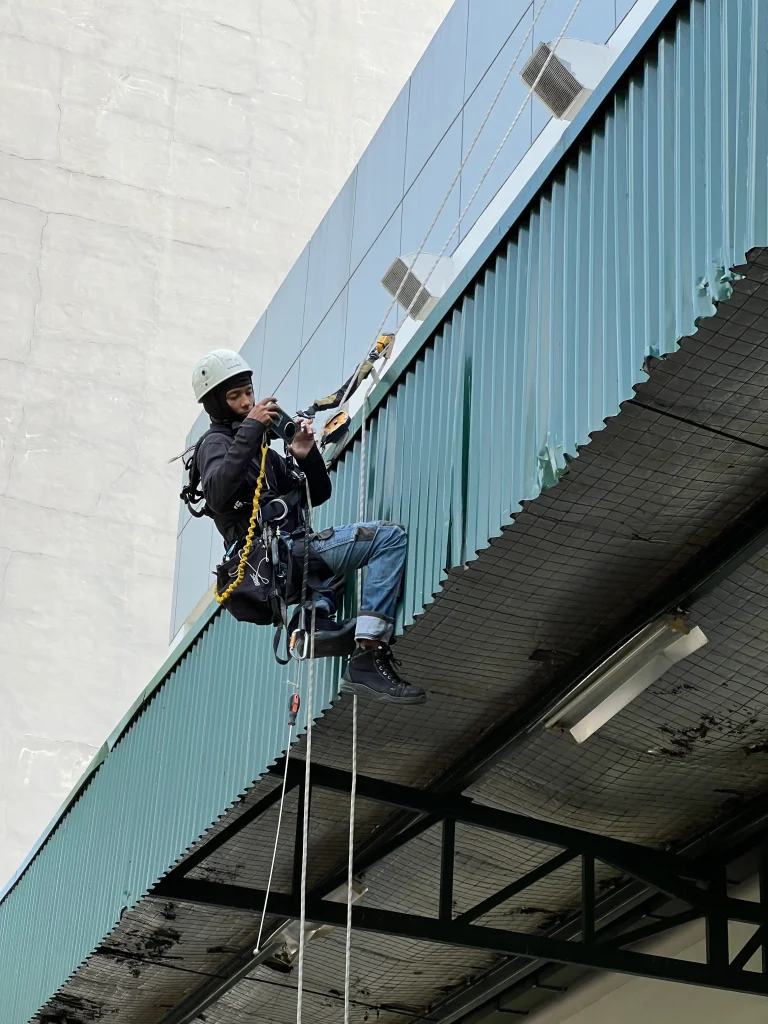
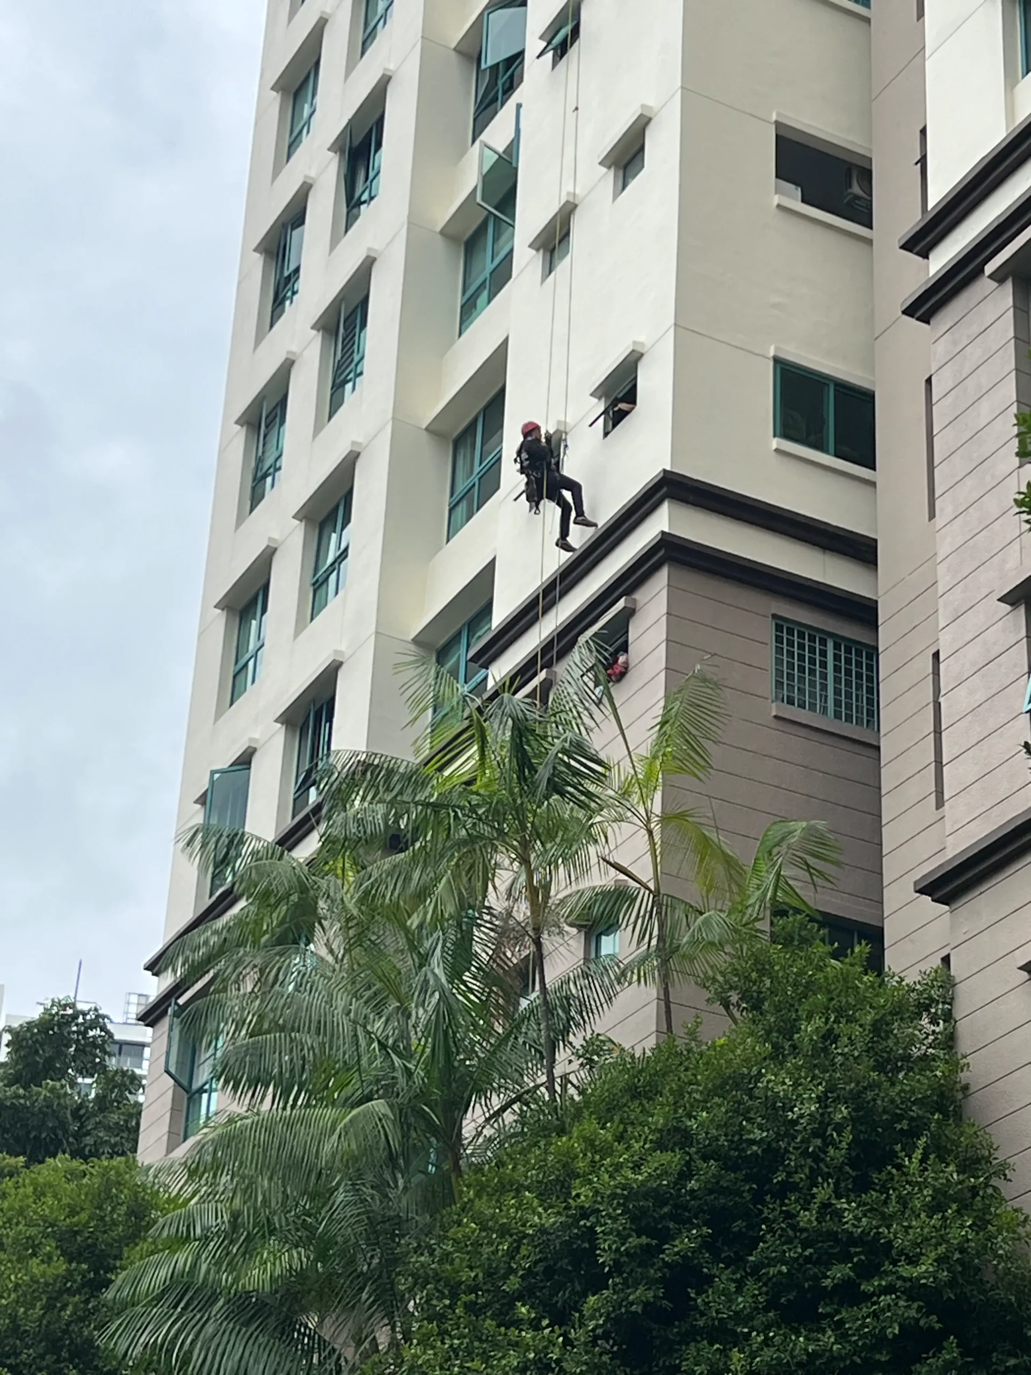
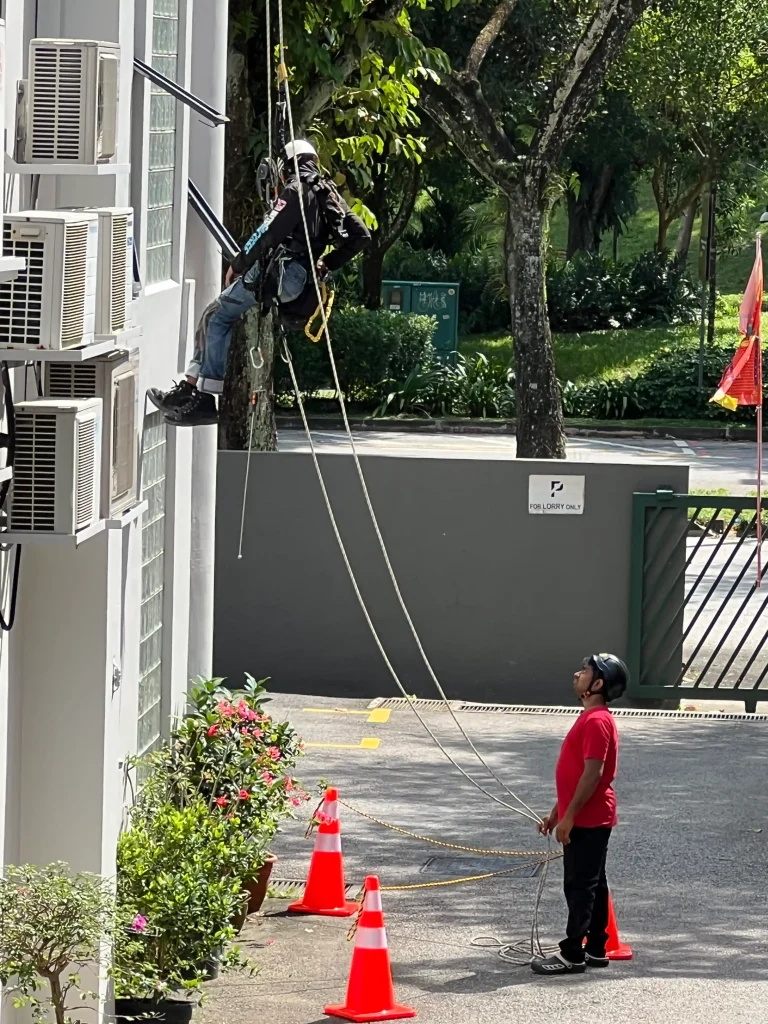
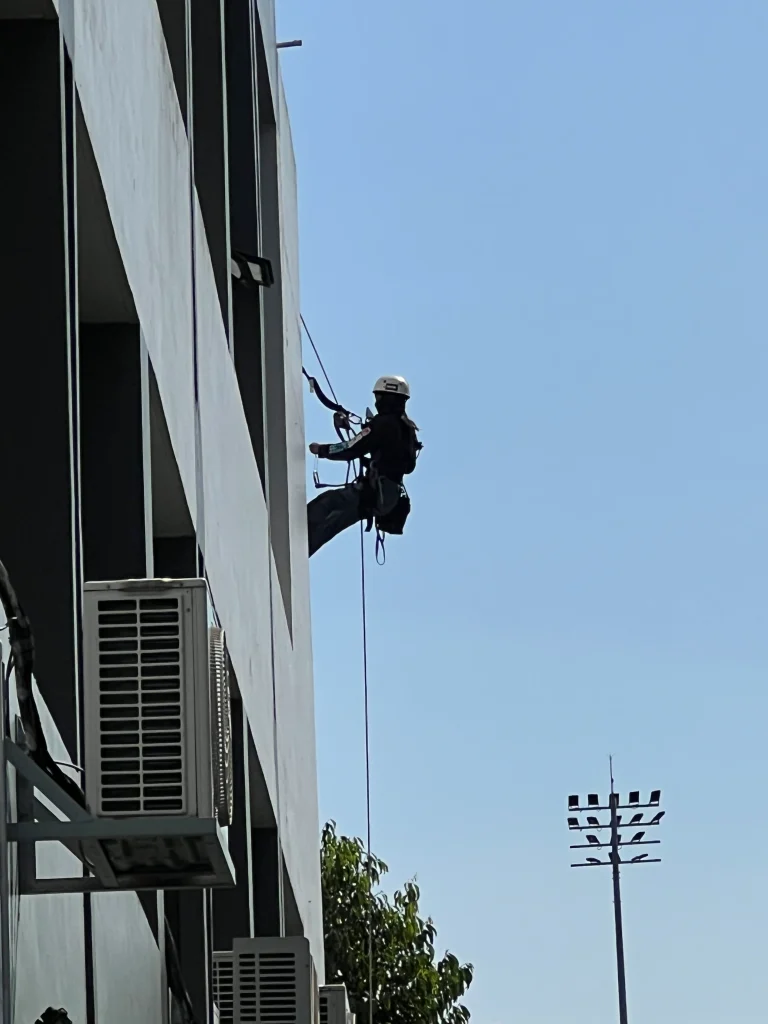
Rope access was used for close-range checks at selected facade areas. The selected drops covered representative facade elements including aluminium cladding, plaster walls, windows, louvres, signage, glass panels, awnings, metal roofs, M&E ducts and external fixings. Close-range inspection allowed the team to verify defects more accurately using visual checks, probing and photographic records.
- Checked selected facade elements at close range instead of relying only on distant visual observations.
- Verified corrosion, loose fixings, damaged sealant, defective windows and other localised defects.
- Supported clearer distinction between safe conditions, defects requiring repair and unsafe defect conditions.
Key Facade Issues Found During PFI
The following defect groups were identified during the inspection.
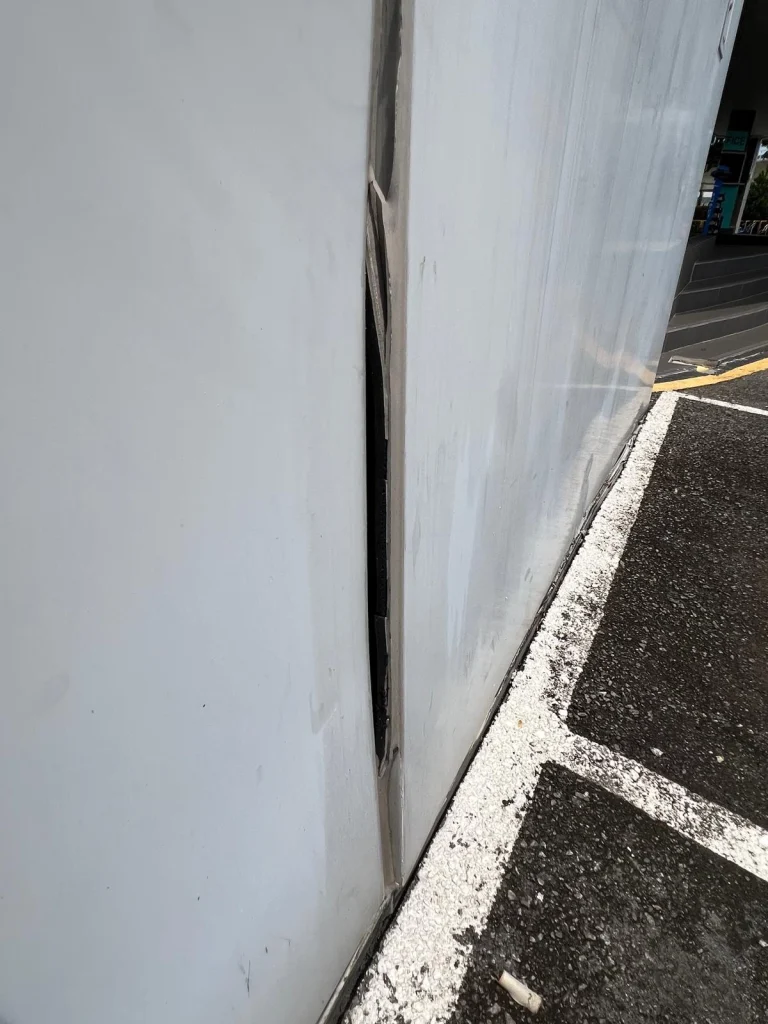
Unsafe Defect: Dented Aluminium Cladding and Corroded Fixings
One unsafe defect was identified at a lower-level aluminium cladding area. The defect involved dented aluminium panels, torn or deteriorated sealant joints, gaps between panels and corrosion of metal brackets or fixing components behind the affected cladding. The likely cause was repeated impact from forklift or loading activity near operational areas.
This is an important industrial PFI lesson because facade damage at loading zones may appear localised, but water ingress through damaged joints can accelerate corrosion of brackets, bolts and concealed fixings behind the cladding system.
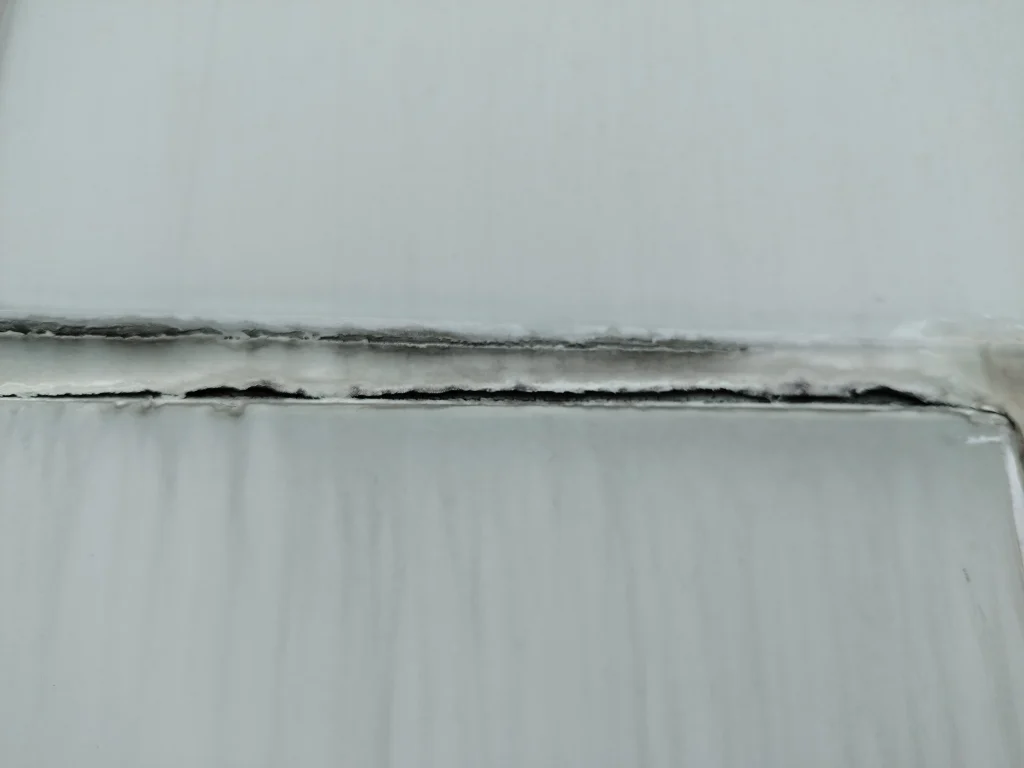
Defective Sealant Between Aluminium Panels
Deteriorated, torn or missing sealant was found between aluminium cladding panels in the metal façade. These defects can allow water ingress behind the facade, causing staining, corrosion and progressive deterioration if not repaired in time.
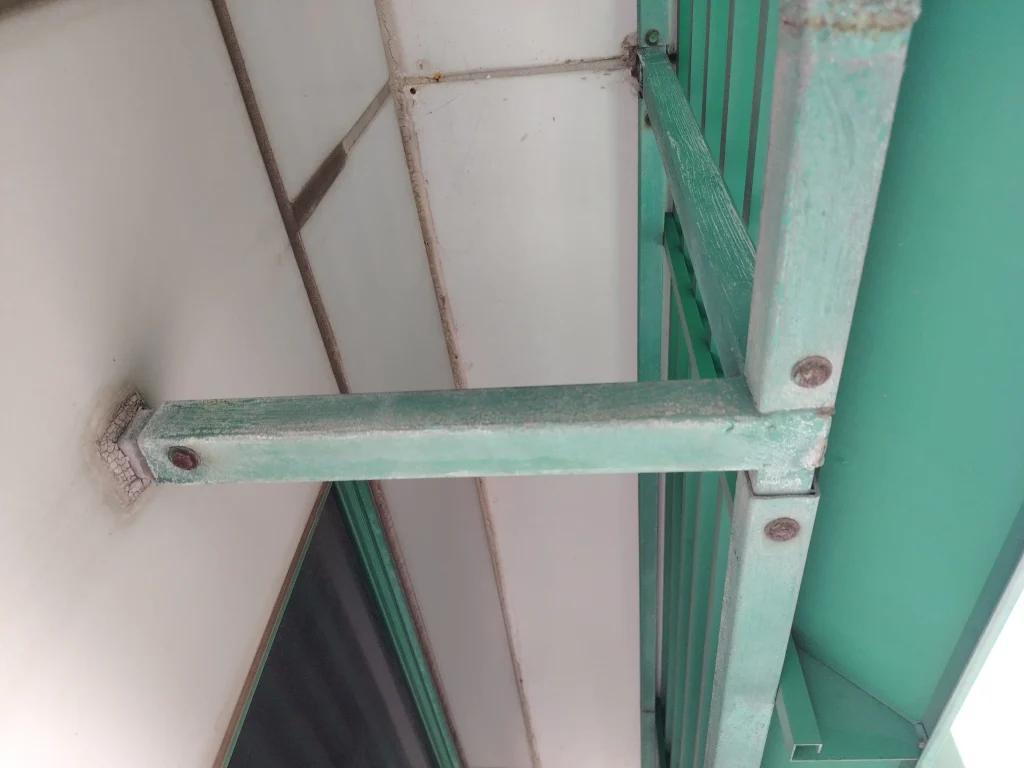
Rusty Metal Roof Supports, Louvres, Awnings and External Attachments
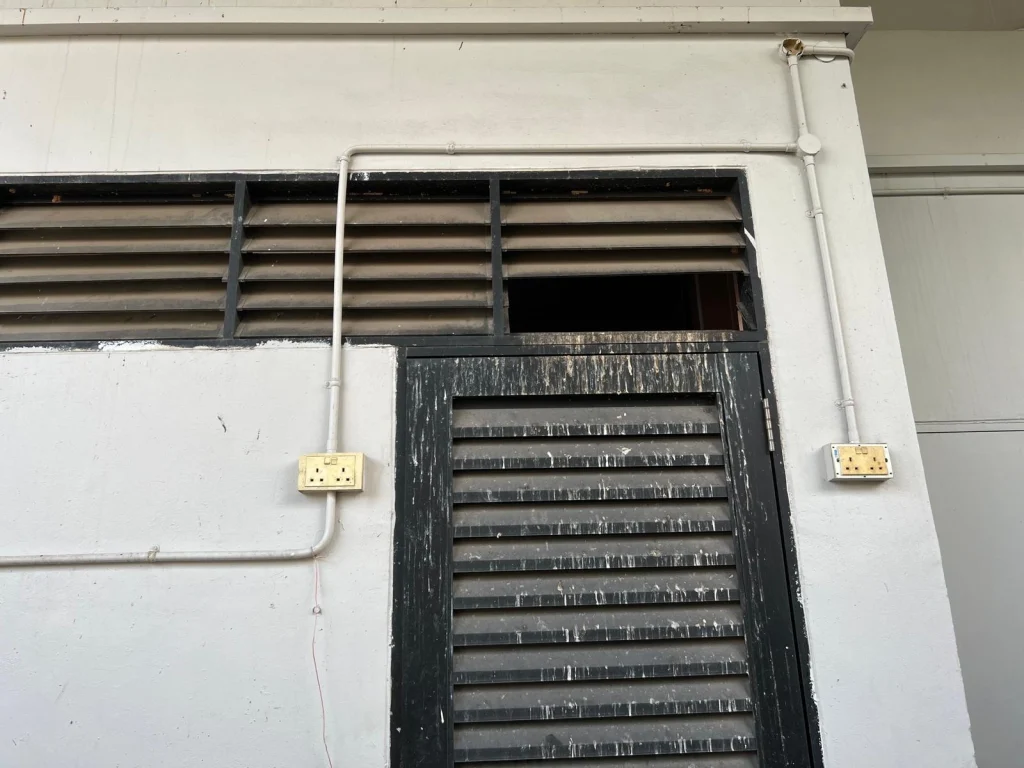
The inspection identified rusty screws, missing screws, corroded roof supports, deteriorated metal roof components, louvre support issues, awning fixing defects and corrosion at external attachments. Industrial buildings commonly have exposed services and attachments that require regular inspection because they are directly exposed to weather and vibration.
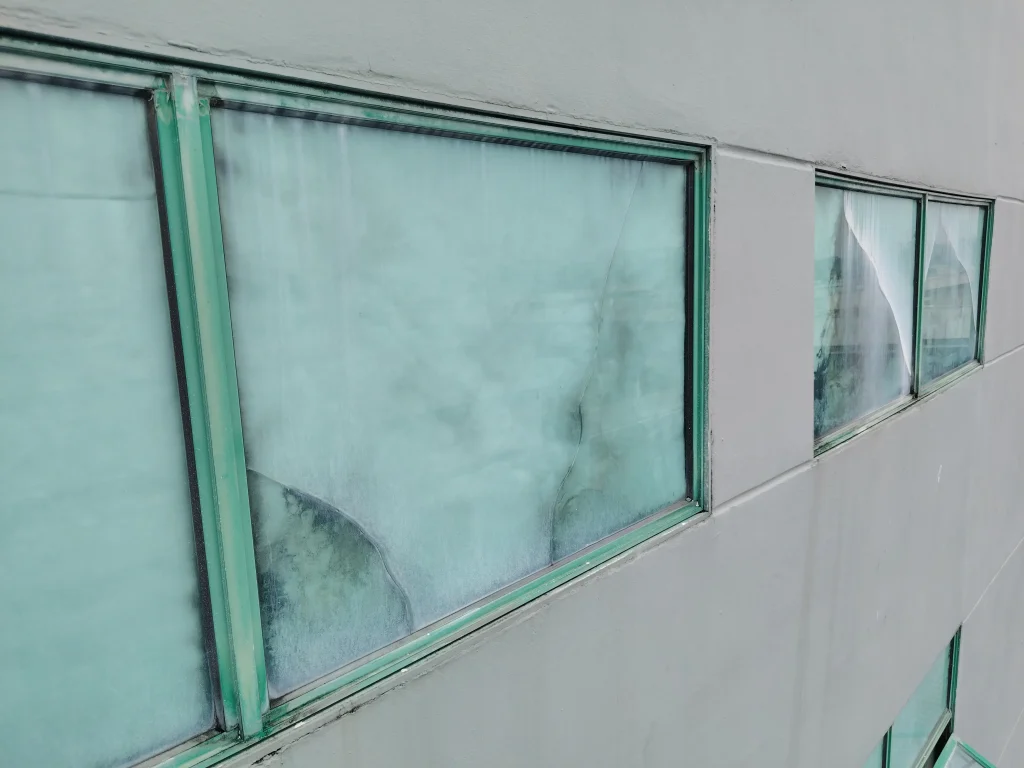
Window, Glass and Louvre Defects
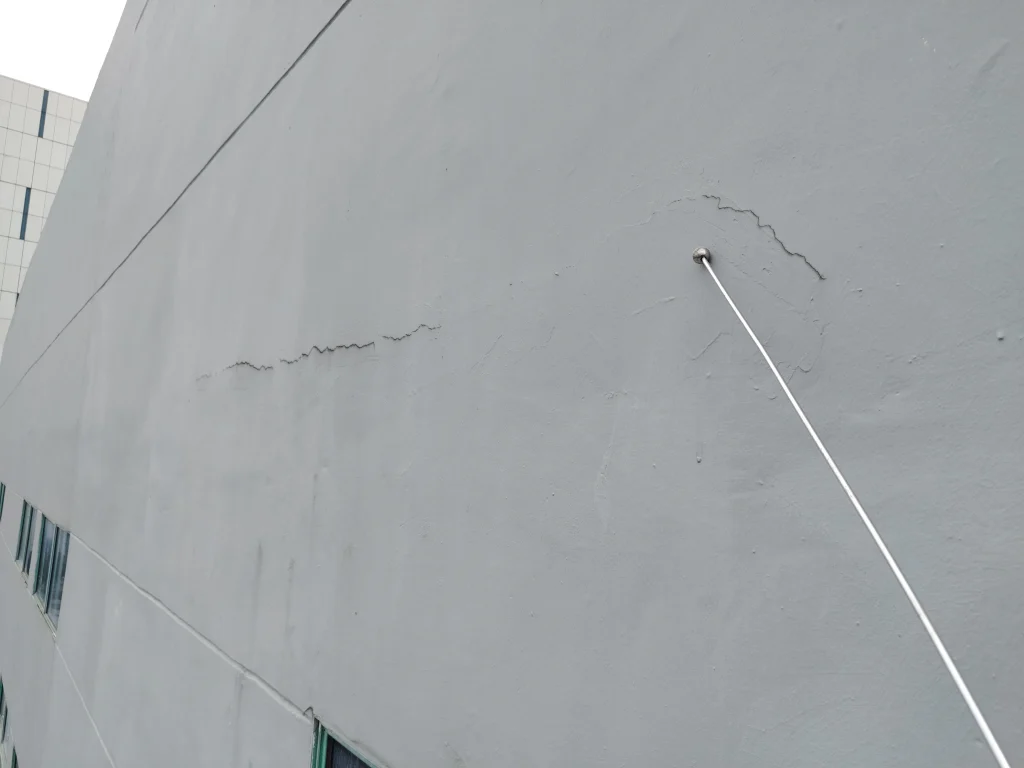
Plaster Cracks, Efflorescence, Paint Bubbling and Water Seepage
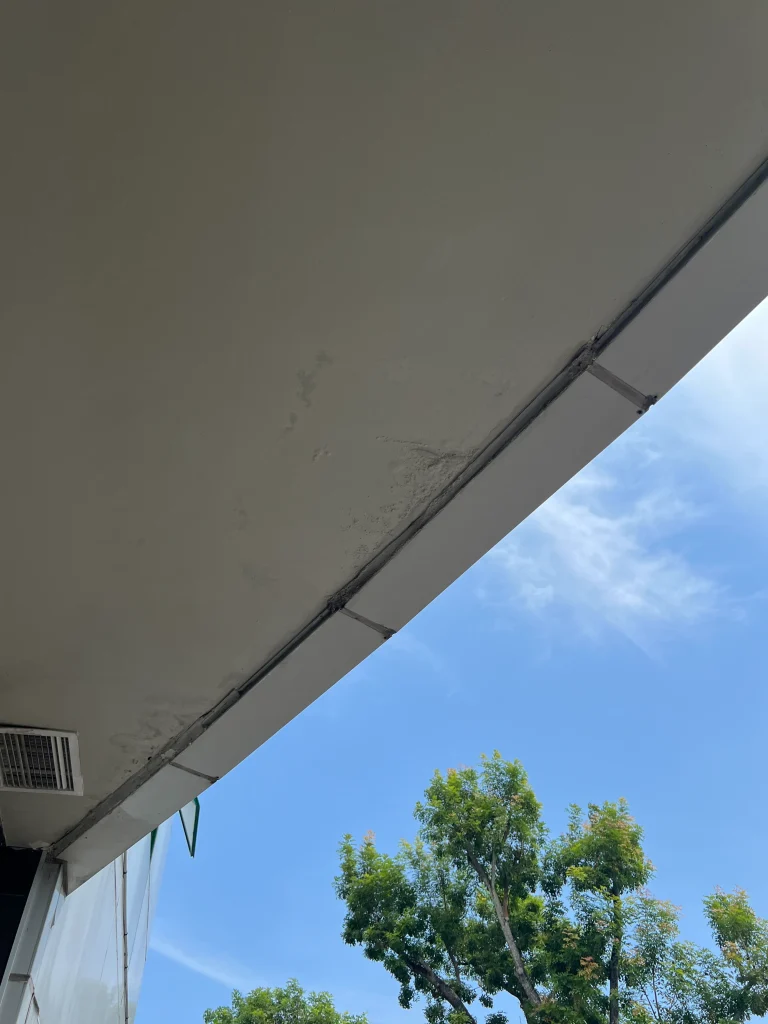
Water Marks at Main Entrance Plaster Ceiling
Recommended Remedial Direction
The case study recommendations focused on practical repair, replacement, investigation and prevention. For the unsafe aluminium cladding defect, the recommended direction was to remove affected panels, inspect concealed brackets and fixings, replace damaged steel bracket supports and associated fixings, reinstate weatherproof sealant, make good or replace dented panels and consider protective barriers or bollards near heavy forklift traffic areas.
For the remaining repair items, the recommended direction included removing corrosion, applying protective coating, replacing severely corroded fixings with suitable corrosion-resistant stainless steel fixings, renewing defective sealant, repairing cracks and hollow plaster, replacing broken glazing, securing defective windows, addressing roof sheet damage, rectifying water ingress sources, and removing vegetation or dislodged materials.
- Unsafe aluminium cladding defect: recommended attention within 2 months.
- Other repair defects: recommended repair within 6 months or the next repair cycle, whichever is earlier.
- Repairs should be carried out by suitable contractors in accordance with good industry practice and manufacturer recommendations.
- Where concealed support conditions are uncertain, affected panels should be opened for closer inspection before finalising the repair scope.
- Industrial PFI should consider operational impact risks, especially near forklift routes, loading bays and storage areas.
- Damaged sealant joints should not be treated as cosmetic defects only, because water ingress can accelerate corrosion behind cladding panels.
- Rusty screws, brackets and fixings should be tracked and repaired before they become long-term facade safety risks.
- External M&E ducts, signage, lightning conductors, louvres, awnings and roof attachments should be included in the facade inspection scope.
- Drone inspection helps document the whole facade efficiently, while rope access close-range inspection helps verify representative defects and high-risk locations.
- Photo-based records help owners and facility managers budget repairs and explain PFI findings to stakeholders.
How SGFacadeScan Supports Industrial PFI Projects
SGFacadeScan supports Singapore industrial building owners with a structured PFI workflow from notice review and inspection planning to drone-assisted visual inspection, close-range inspection coordination, defect documentation, remedial recommendations and report submission support.
- Review BCA PFI notice, building information and available facade records.
- Plan drone-assisted visual inspection for all building elevations where suitable.
- Coordinate rope access or other access methods for close-range inspection locations.
- Document defects with clear photo descriptions, locations and severity notes.
- Provide practical remedial advice for owner follow-up and repair budgeting.
- Support the Competent Person and inspection team with organised PFI reporting.
Frequently Asked Questions
What makes industrial PFI different from residential PFI?
Industrial buildings often have loading areas, forklift movement, external M&E services, metal roofs, louvres, awnings and facade attachments that may be exposed to impact, vibration and weathering. These operational factors should be considered during inspection planning.
Can drone facade inspection be used for industrial buildings?
Yes. Drone-assisted visual inspection can help capture high-level facade areas, roof edges, cladding joints, service attachments and visible defects systematically, subject to site constraints and applicable permissions.
Why is close-range inspection still needed if drone photos are available?
What was the main risk found in this case study?
Should industrial building owners repair all facade defects immediately?
Unsafe defects should be addressed promptly. Other defects should be planned within the recommended repair timeframe to reduce further deterioration, water ingress and future facade safety risks.