
BCA Periodic Façade Inspection Guideline and Process
Periodic Façade Inspection, commonly known as PFI, is a regulatory inspection regime in Singapore that helps building owners identify façade deterioration early, reduce public safety risks and maintain proper inspection records. The infographic below summarises the PFI guideline into three practical parts: who needs PFI, who carries out the inspection and how the PFI process flows from BCA notice to the next inspection cycle.

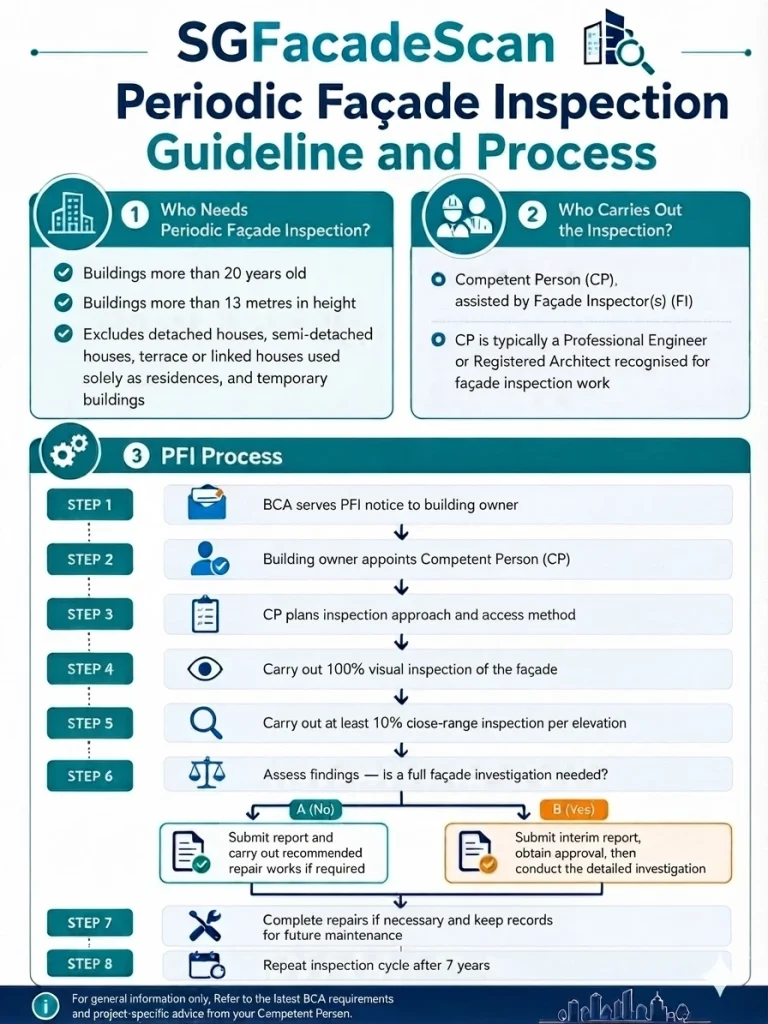
Periodic Façade Inspection Guideline and Process at a Glance
In Singapore, façades are exposed to heat, rain, humidity, wind and long-term material ageing. Over time, external walls, tiles, cladding, sealants, concrete surfaces, window perimeters and architectural features may deteriorate. A clear PFI process helps building owners, MCSTs and managing agents understand what to prepare, who to appoint and what happens after defects are identified.
This page elaborates on the infographic so that building owners can better understand the inspection criteria, professional roles, inspection stages and follow-up actions involved in a BCA Periodic Façade Inspection.
Who Needs Periodic Façade Inspection in Singapore?
The first part of the infographic explains the basic PFI eligibility criteria. As a general guide, BCA’s PFI regime applies to older and taller buildings that may require periodic checks of their external façade condition.
Buildings More Than 20 Years Old
Age is an important consideration because façade materials, fixings, sealants and finishes are exposed to weathering over many years. Even when a façade appears generally serviceable from ground level, ageing components may still conceal cracks, debonding, corrosion, failed sealants or other deterioration that should be reviewed during inspection.
Buildings More Than 13 Metres in Height
The height criterion is relevant because defects on taller buildings may pose greater falling-object risks to pedestrians, residents, occupants, vehicles and neighbouring properties. For taller buildings, inspection planning should also consider safe access, surrounding public areas, traffic, landscaping, canopies and other site constraints.
Buildings Excluded From the General PFI Requirement
The infographic highlights that detached houses, semi-detached houses, terrace or linked houses used solely as residences, and temporary buildings are generally excluded.
Inspection Scope in Practice
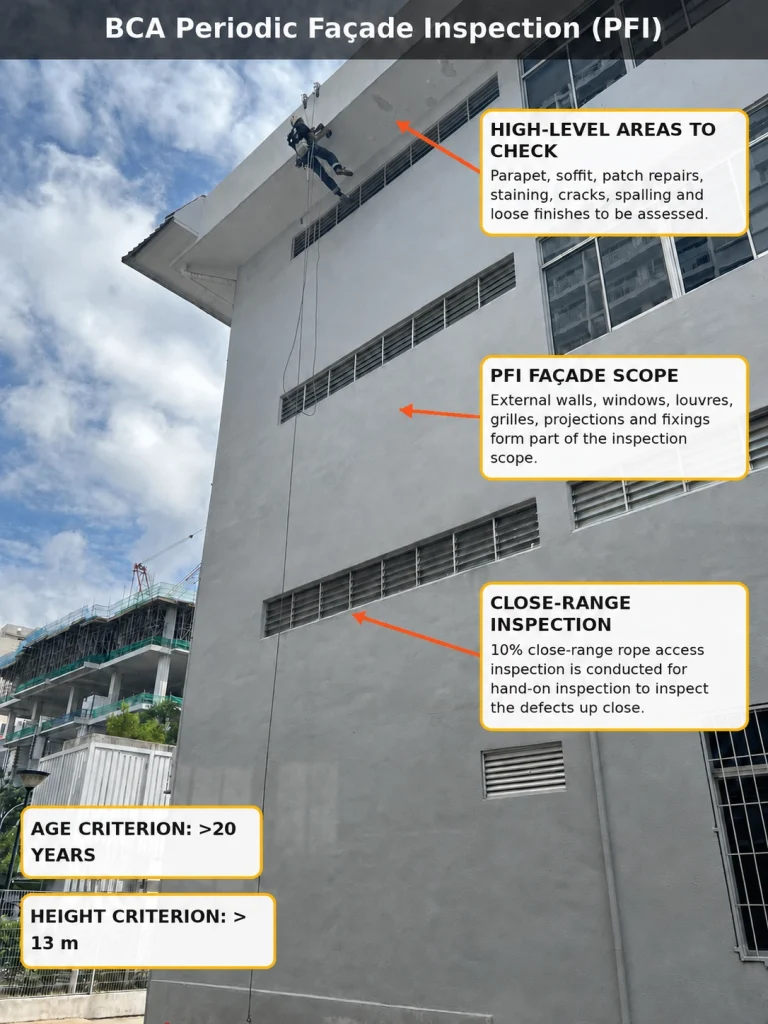
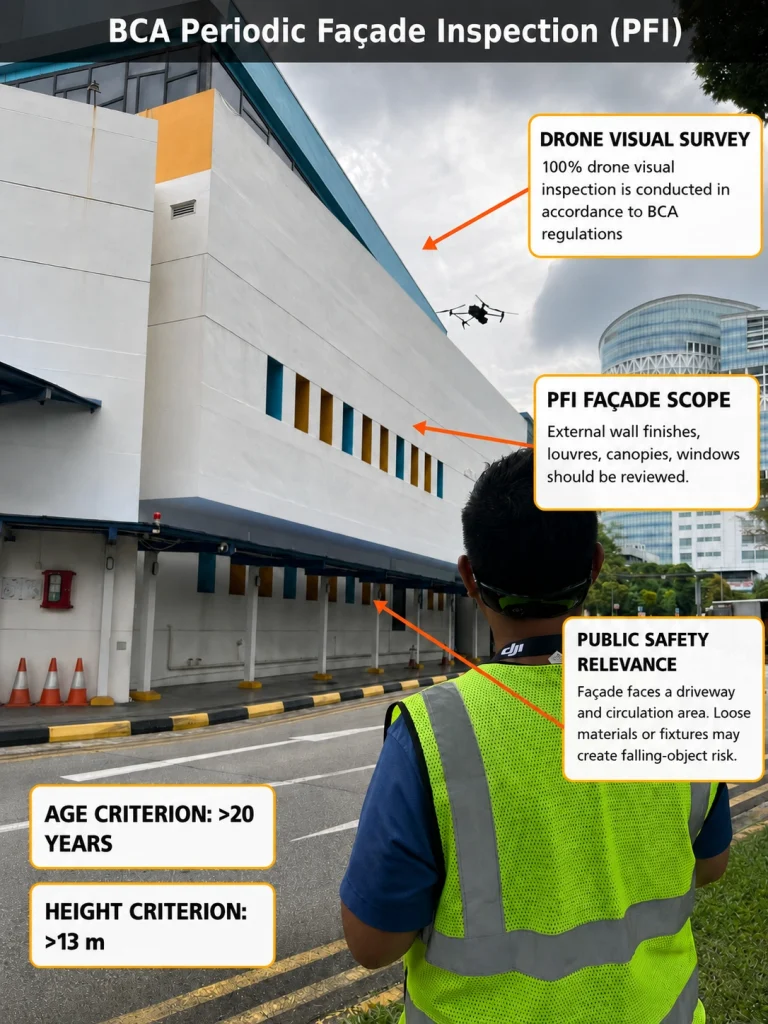
Illustrated PFI scope covering high-level checks, close-range rope access inspection and 100% drone visual survey.
Who Carries Out Periodic Façade Inspection?
The second part of the infographic explains the professional roles involved in PFI. A proper PFI is not only a visual survey; it is a CP-led process that requires professional judgement, inspection planning, defect assessment, documentation and submission coordination.
Building Owner, MCST or Responsible Party
The building owner, MCST, Town Council or responsible party is responsible for responding to the BCA notice, appointing the Competent Person, providing documents, arranging access, coordinating residents or occupants where necessary and following up on recommended repair works.
Role of the Competent Person (CP)
The Competent Person is the key professional responsible for the façade inspection. The CP is typically a Professional Engineer or Registered Architect recognised for façade inspection work. The CP reviews building information, plans the inspection approach, supervises the inspection process, assesses defects and handles the professional reporting and submission requirements.
Role of the Façade Inspector (FI)
Façade Inspectors may assist the CP during the inspection. Their role may include supporting visual inspection, close-range checks, photo documentation, defect recording and site observations. However, the inspection remains under the direct supervision and control of the appointed CP.
SGFacadeScan’s Role in CP-Led PFI Support
SGFacadeScan supports building owners, MCSTs and managing agents through a structured PFI workflow. This may include reviewing the BCA notice, coordinating inspection planning, arranging suitable inspection access methods, documenting façade defects, preparing recommendations and supporting the PFI report process under the Competent Person’s direction.
PFI Process Explained: From BCA Notice to 7-Year Cycle
The third part of the infographic shows the typical PFI workflow. The process begins with a BCA notice and ends with record keeping and the next inspection cycle. Each step should be properly planned because incomplete information, poor access planning or weak defect documentation may delay the inspection and submission process.
BCA Serves PFI Notice to the Building Owner
The process usually begins when BCA serves a PFI notice to the building owner or responsible party. The notice should be reviewed promptly so that the building owner can understand the required timeline, appointment requirements and information needed for the inspection.
Building Owner Appoints the Competent Person
After receiving the notice, the building owner or MCST appoints a qualified Competent Person. Early appointment is important because the CP needs time to review the building information, advise on inspection approach, coordinate access and plan the inspection sequence before submission deadlines.
CP Plans Inspection Approach and Access Method
The CP plans how the façade should be inspected safely and effectively. The access method depends on the building height, façade design, surrounding constraints, presence of balconies, canopies, public walkways, road frontage, neighbouring properties and available maintenance systems. Possible methods include drone façade inspection, rope access inspection, boom lift access, gondola access, scaffold access or use of a Building Maintenance Unit where available.
Carry Out 100% Visual Inspection of the Façade
The infographic highlights the full visual inspection stage. This is a visual survey of the building façade to observe the overall condition, identify visible deterioration and record potential defects. Cameras, binoculars, drones or other suitable visual tools may be used to support photo documentation and review of façade elevations.
Carry Out at Least 10% Close-Range Inspection Per Elevation
Close-range inspection allows selected areas of each elevation to be examined more closely. This helps the CP and inspection team assess defects that may not be fully understood from a distance, such as cracks, hollowness, debonding, loose finishes, corrosion, sealant failure, window perimeter issues and defects at architectural projections or attachments.
Assess Findings and Decide Whether Further Investigation Is Needed
After visual and close-range inspection, the CP assesses the findings and determines whether the observed defects can be addressed through reporting and recommended repair works, or whether a more detailed full façade investigation is required. This decision depends on the type, extent, severity, location and potential safety impact of the defects observed.
Complete Repairs if Necessary and Keep Records
After the report stage, the building owner should act on the CP’s recommendations. Repair works, further checks, photographs, contractor records, warranties and maintenance notes should be properly filed. Good record keeping helps the MCST, managing agent or building owner explain what was found, what was repaired and what should be monitored in future.
Repeat the Inspection Cycle After 7 Years
The infographic ends with the reminder that PFI is a recurring process. Building owners should keep inspection and repair records so that the next PFI cycle can be planned more efficiently. Proper records also help future inspection teams understand previous defects, past repair works and recurring façade issues.
What Happens After the CP Assesses the Findings?
The second part of the infographic explains the professional roles involved in PFI. A proper PFI is not only a visual survey; it is a CP-led process that requires professional judgement, inspection planning, defect assessment, documentation and submission coordination.
Path A · No
No Full Façade Investigation Required
Where the CP determines that a further full façade investigation is not required, the inspection findings can be compiled into the PFI report. If defects are identified, the building owner should arrange the recommended repair works and keep records of the completed rectification for future maintenance and compliance reference.
Path B · Yes
Full Façade Investigation Required
Where the CP determines that the observed defects require a more detailed investigation, an interim report may be submitted and the necessary approval process should be followed before the detailed investigation is carried out. This path may apply where defects are more serious, widespread, unclear in cause or potentially safety-sensitive.
Common Façade Defects Reviewed During PFI
The purpose of PFI is to identify façade deterioration that may affect safety, serviceability or maintenance planning. Defects should be recorded with clear photos, descriptions, locations, severity and recommended follow-up actions.
Defects Affecting Wall Finishes and Concrete
Common observations may include external wall cracks, spalling concrete, bulging concrete, hollowness, efflorescence, loose tiles, debonded finishes, cracked plaster, water staining and deteriorated external wall coatings.
Defects Affecting Joints, Windows, Cladding and Attachments
PFI may also identify failed sealants, corroded fixings, loose façade elements, cladding defects, corrosion stains, defective window panes, cracked glass blocks, deteriorated gaskets, loose brackets, signage attachments or other elements that require further review or repair.
Why Clear Defect Documentation Matters
Clear documentation helps the CP explain the condition of the façade, helps the building owner plan repair priorities and helps the managing agent communicate inspection findings to council members, residents, tenants or other stakeholders. Good documentation also supports future maintenance cycles.
How SGFacadeScan Helps With Periodic Façade Inspection
SGFacadeScan provides PFI support for building owners, MCSTs, managing agents and facility managers who need a clear, organised and CP-led inspection process. The aim is to help clients understand the BCA notice, plan the inspection approach, document defects properly and move through the reporting and follow-up process efficiently.
CP-Led Inspection Planning
SGFacadeScan helps review the PFI notice, building information and site constraints so that the inspection approach can be planned around the building’s actual façade condition and access requirements.
Drone, Rope Access and Close-Range Inspection Coordination
Depending on site conditions, SGFacadeScan may coordinate suitable access methods such as drone inspection, rope access inspection, boom lift access or other appropriate methods to support visual and close-range assessment.
Façade Defect Assessment and Recommendations
Inspection findings are reviewed and organised into practical defect categories with recommendations for follow-up action. This helps building owners understand the seriousness of defects and plan appropriate repair or further investigation where required.
PFI Report Preparation and Submission Support
SGFacadeScan supports the preparation of inspection records, photo logs, defect summaries, recommendations and related documentation required for the PFI report process under the direction of the appointed Competent Person.