Façade Defect Assessment

Facade Defect Assessment Singapore

Facade defect assessment is the stage where inspection photos from drone and close-range observations and professional judgement are organised into clear findings for the building owner. For Periodic Facade Inspection (PFI), the assessment should help owners understand what is safe, what requires repair, and whether any area needs further investigation.

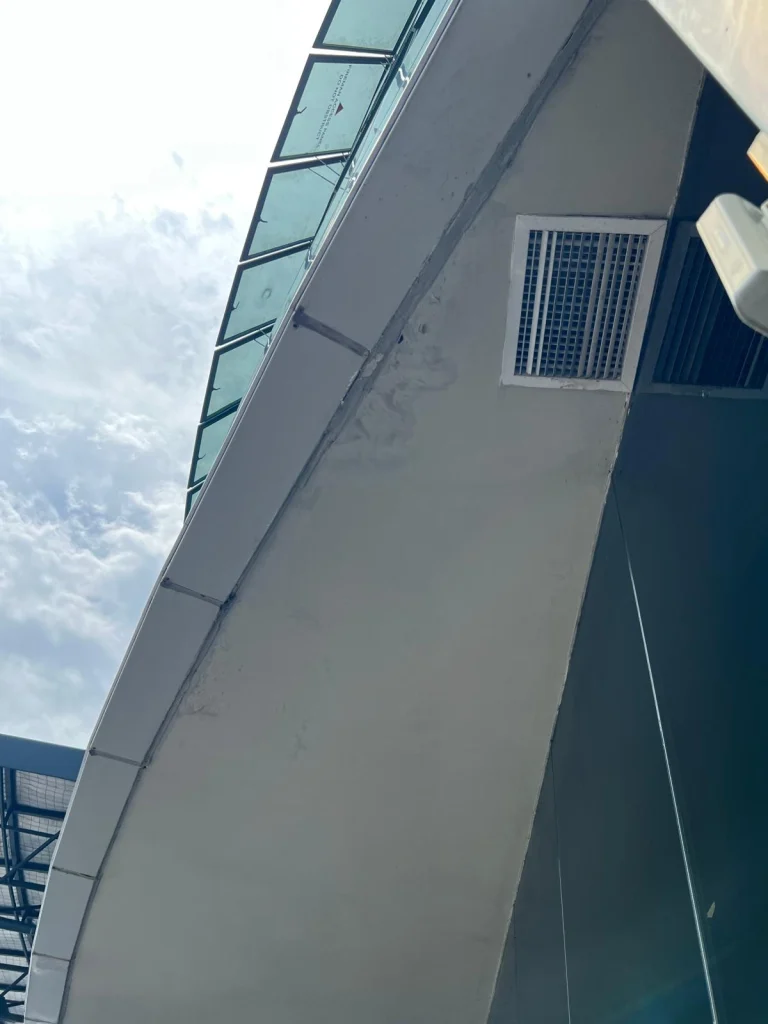
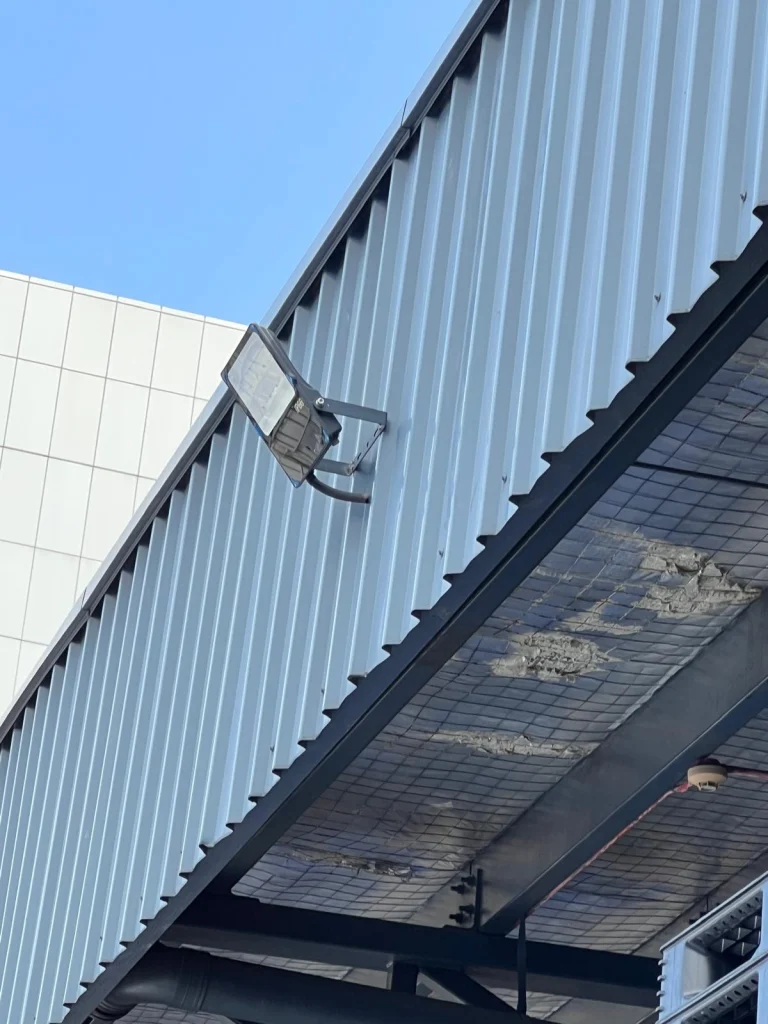
SGFacadeScan uses final-report-style assessment methods: 100% drone-assisted visual inspection records, selected close-range rope access inspection records, defect photographs, location references, severity notes and CP-led review. The photo placeholders in this page cover common PFI findings such as failed sealant joints, open panel joints, water staining, corroded fixings, louvre defects, roof/soffit deterioration and external wall cracks.

WhatsApp Image 2026 07 05 at 4.57.37 PM 1

Quick Answer: What Is Facade Defect Assessment?

Facade defect assessment is the professional review of external wall and facade defects after inspection. It identifies the type of defect, the likely cause, the affected facade element, the potential risk, and the recommended classification: Safe, Require Repair or Unsafe.
Defects Assessed

Sample Report Photos - Examples of Defects Assessed

defectissue 04 mar 2026 10 48 44 am a007 7 scaled

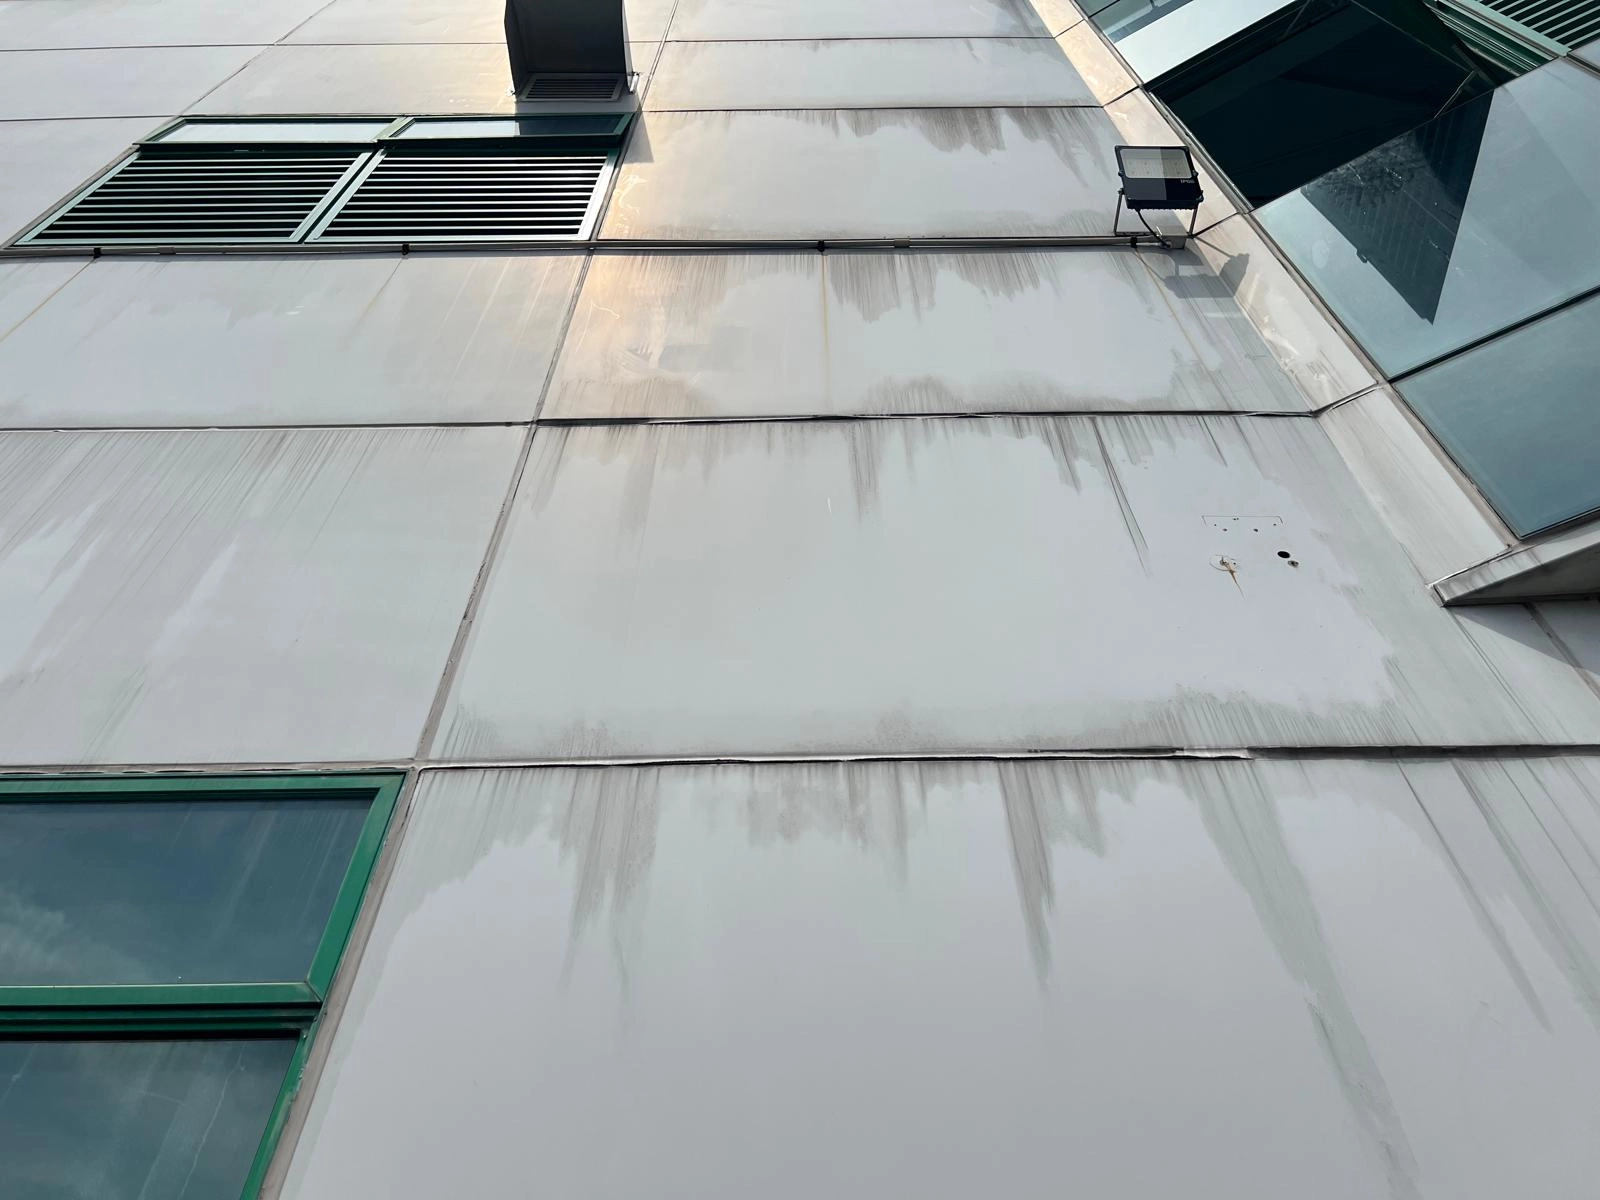
Failed sealant / open joint

Failed sealant and open horizontal joint with visible staining, indicating a possible water ingress pathway.

defectissue 04 mar 2026 10 53 29 am a014 17 scaled

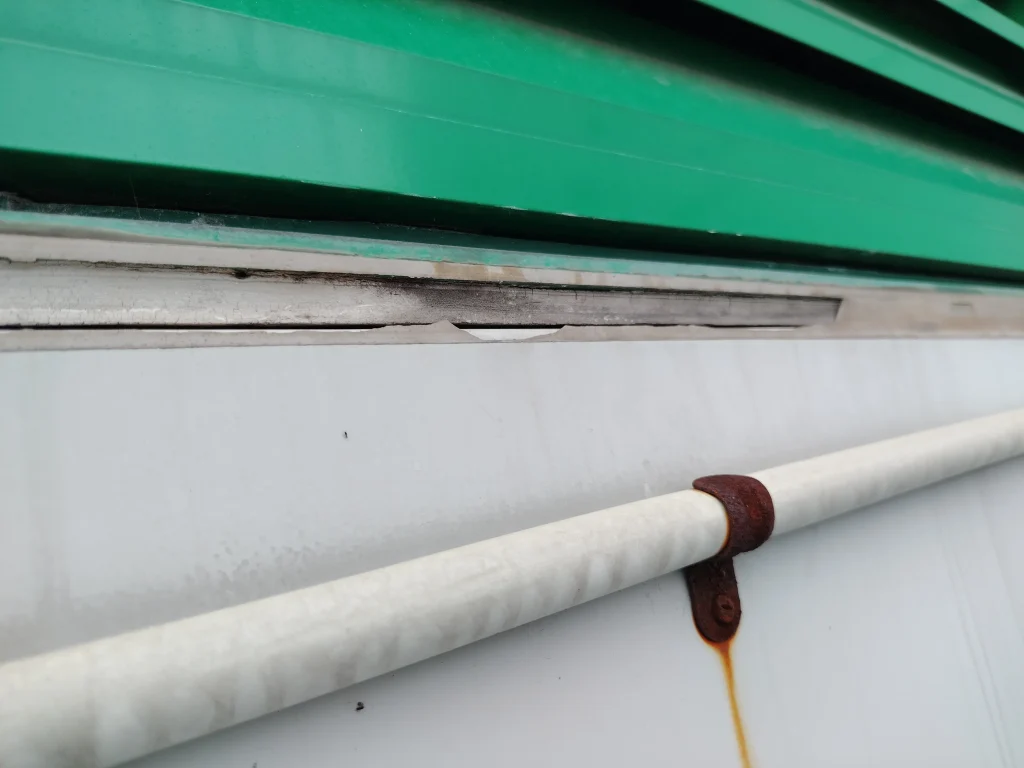
Louvre frame sealant gap / rust staining

Louvre frame joint with deteriorated sealant, visible gap and rust staining from adjacent fixing components.
WhatsApp Image 2026 07 05 at 4.57.37 PM

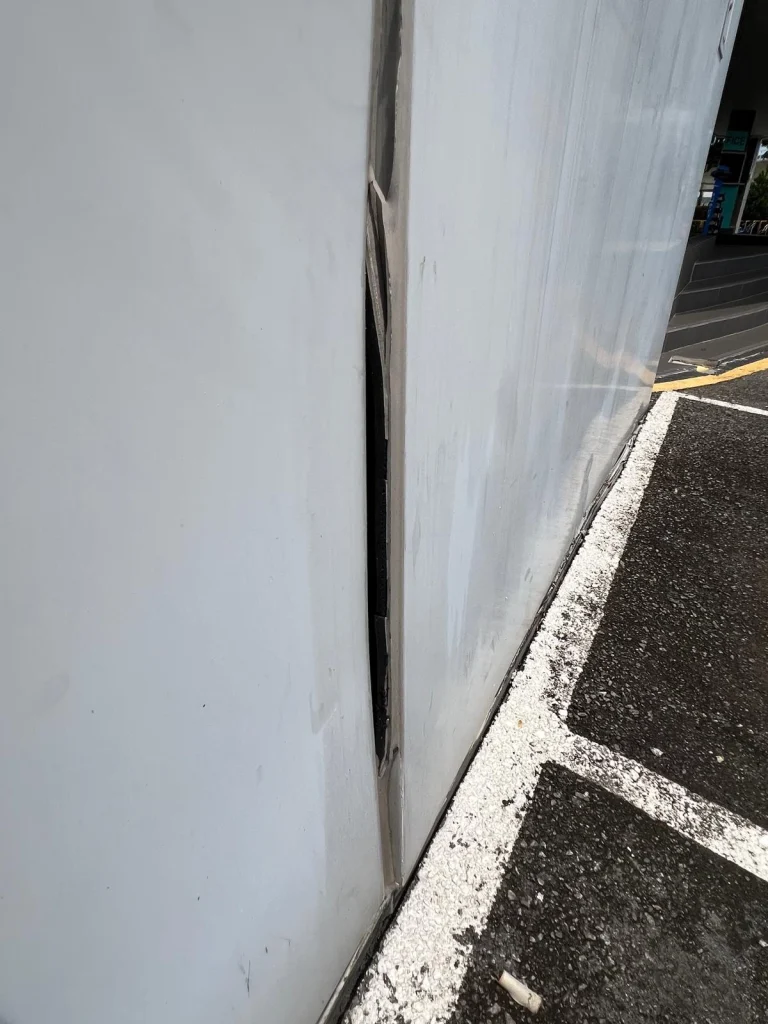
Open vertical panel joint

Open vertical facade panel joint with failed sealant and visible cavity, requiring repair assessment.

WhatsApp Image 2026 07 05 at 4.57.38 PM

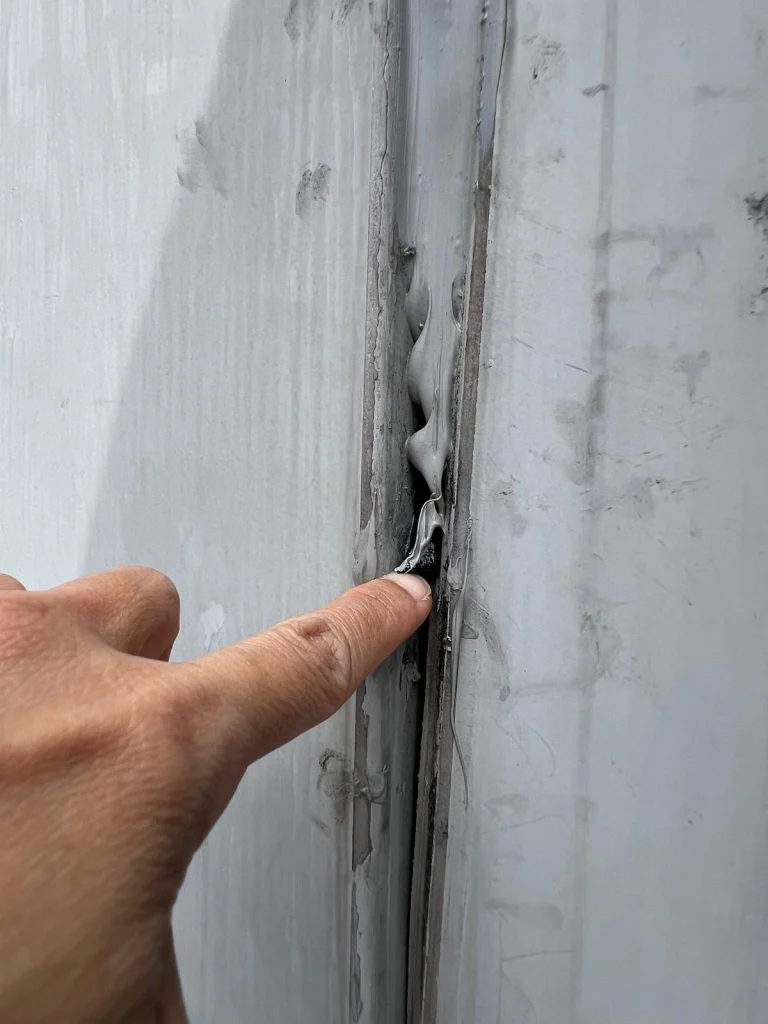
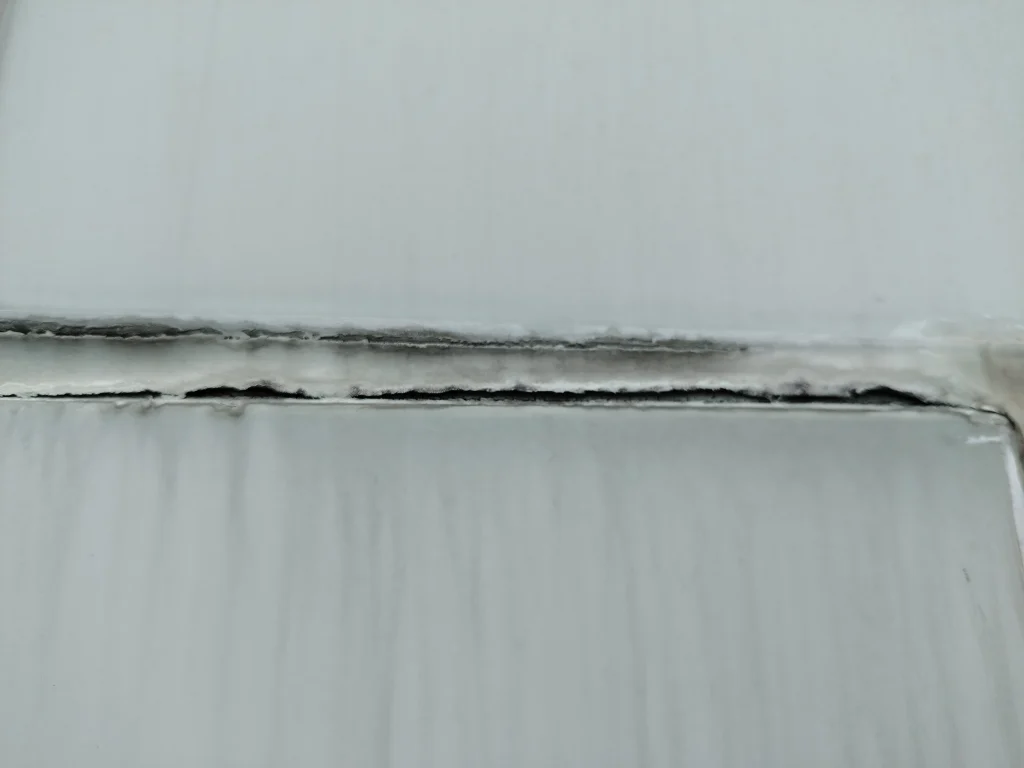
Close-range failed panel joint sealant

Close-range verification of failed sealant gap at vertical panel joint, confirming repair requirement.

IMG 5914 scaled

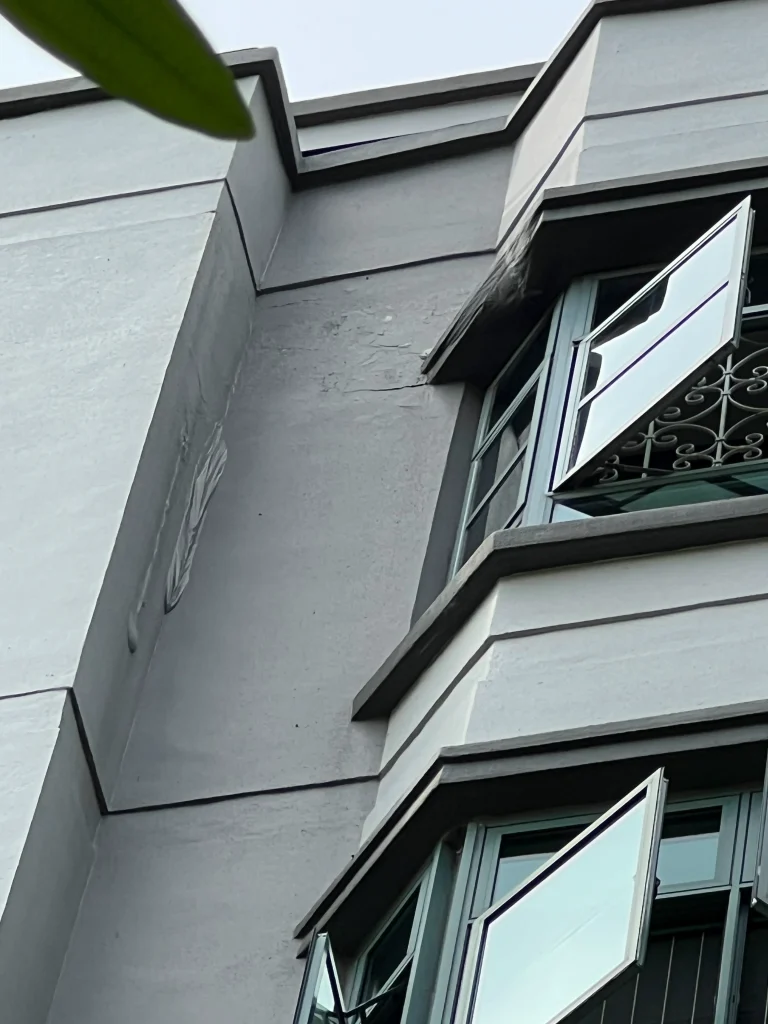
Efflorescence

Efflorescence on external wall crack and localised plaster deterioration near the window bay

WhatsApp Image 2025 08 25 at 22.47.27 6a8b122b

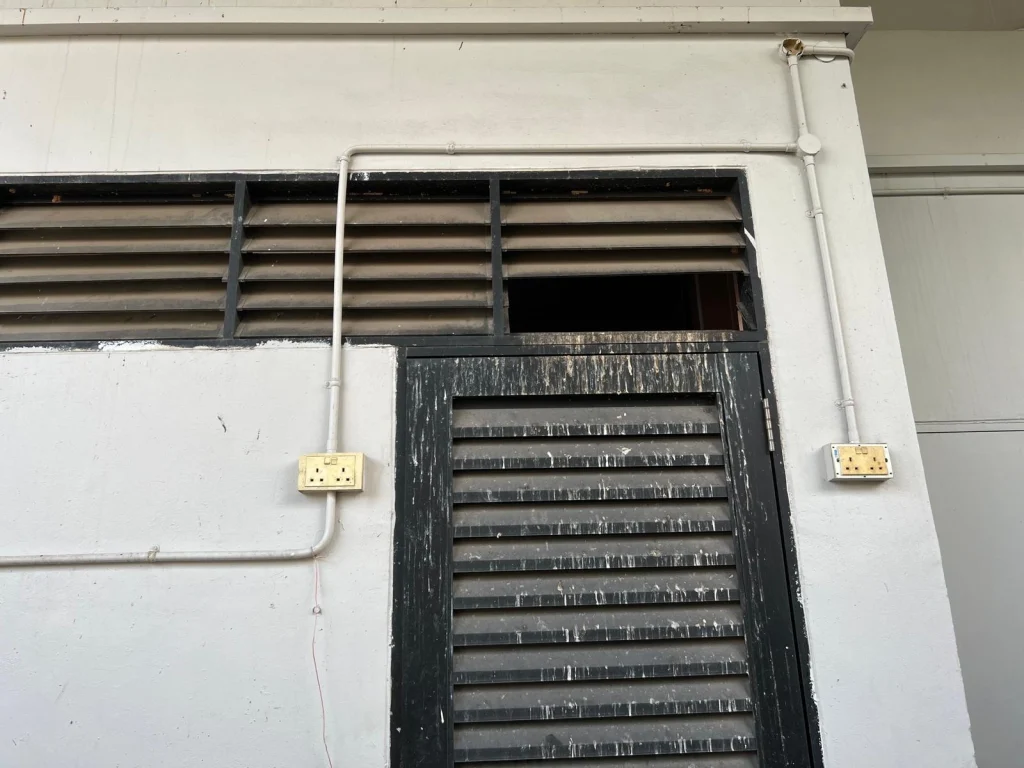
Louvre / door frame staining

Missing louvre panels above door
WhatsApp Image 2025 08 25 at 22.47.28 acd7f18c

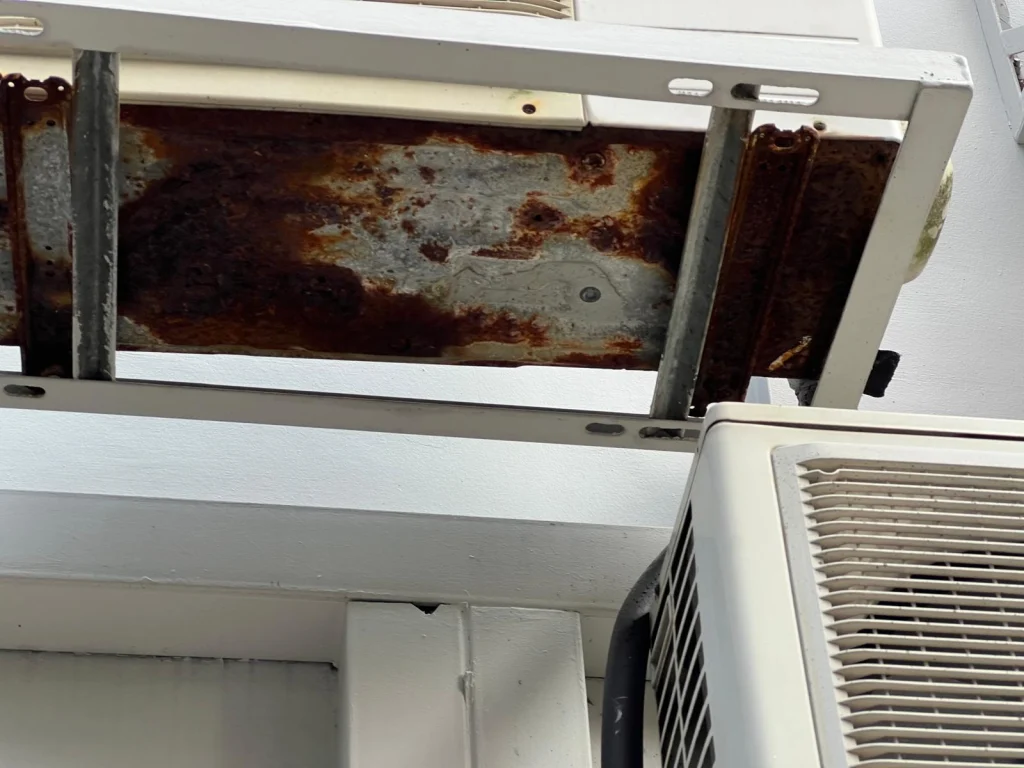
Corroded metal support / bracket

Corroded metal support for air condenser unit

WhatsApp Image 2026 07 05 at 4.57.38 PM 3

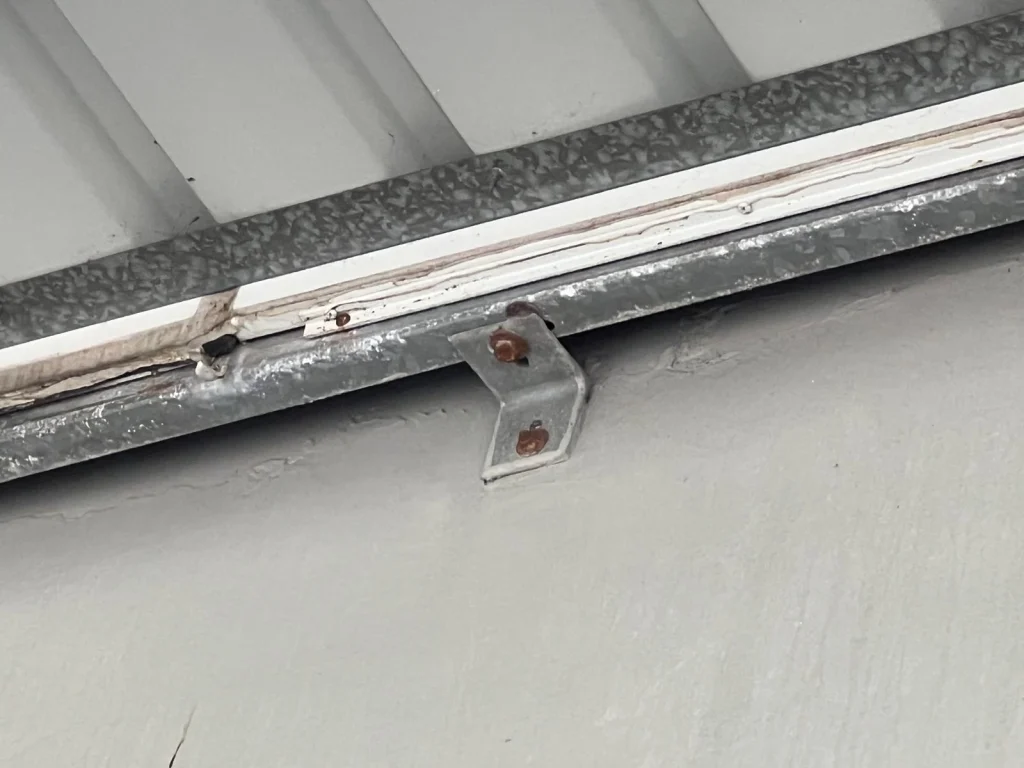
Corroded screw fixing / bracket

Corroded screw fixings and bracket at roof requiring repair assessment.

Copy of defectissue a073 169

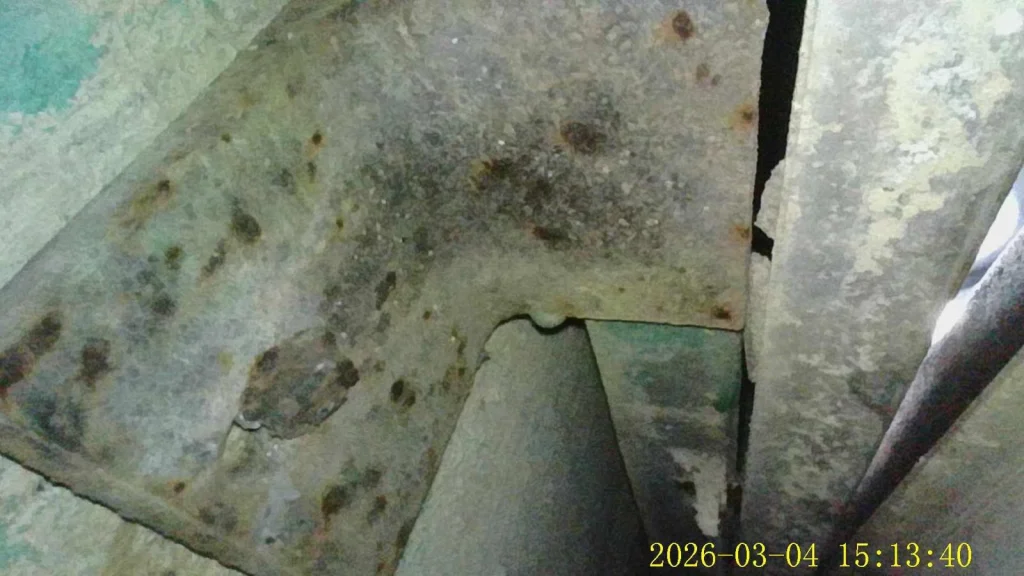
Roof / soffit deterioration

Close-range view of corroded bracket support for aluminium façade cladding

WhatsApp Image 2026 07 05 at 4.57.38 PM 4

Soffit staining / facade edge

External soffit and facade edge showing water staining
Drone Inspection

Sample Defect Assessment

In the defect assessment, the Competent Person summarises the key defects and assesses whether the defects found are “Safe”, “Require Repair” or “Unsafe”.

Safe

No immediate repair action is required for that specific observation, but the condition should continue to be monitored.

Example: minor staining or peeling paint may be recorded as Safe where it does not indicate instability or falling hazard.

Require Repair

The defect should be rectified within the recommended timeframe to prevent further deterioration or safety risk.

Example: corroded screws, failed sealant, loose louvre fixings, defective windows, hollow plaster or water ingress indicators.

Unsafe

Immediate safety measures may be needed, such as removing loose elements, cordoning off the area or installing protective hoarding.

Example: loose, dangling or unstable facade components with risk of falling.

Classification

Key Defect Groups and Typical Classification Classification

A sample of the key defects summarised during the PFI process.

Defect group

Final report examples

Assessment consideration

Typical classification

Corrosion of metal components and fixings
Rusty brackets, bolts, screws, metal roof supports, railing screws, missing anchor bolt, louvre fixings, M&E duct supports, corroded support beams and bracket fixings.
Corrosion can reduce the durability of exposed metal members and may weaken fixings if left untreated. Close-range review helps check the severity, tightness and visible loss of section.
Require Repair
Defective sealants and open joints
Deteriorated sealant between aluminium panels, louvre frames, vertical/horizontal facade panel joints and visible open gaps.
Open joints allow water ingress, which can accelerate corrosion of concealed brackets, bolts and support components behind the cladding.
Require Repair.
Dented aluminium cladding and impact damage
Dented cladding panels, localised panel deformation, open joints and damaged mastic at lower level operational areas.
Impact damage can create water entry points and may hide concealed fixing deterioration. The CP may recommend localised opening-up or full facade investigation for affected areas.
Unsafe and require immediate repair
Plaster cracks, hollow areas and possible spalling indicators
Paint crack, hollow plaster during tapping, chipped concrete, cracked external wall plaster near window bays and bulging areas that may indicate potential spalling concrete.
Debonded plaster or concrete should be assessed because loose materials may deteriorate further and become a falling-material risk.
Require Repair
Loose facade attachments
Loose lightning conductor, dislodged lightning tape, missing screw at loose louvre, loose roofing components, corroded brackets and defective window components.
Attachments need secure fixings. Loose parts may present falling hazards and should be prioritised for repair.
Require Repair
Water seepage and surface deterioration
Efflorescence, stains, green mould, peeling paint, paint bubbling, water marks, vertical staining along panel joints, open sealant joints and roof/soffit insulation deterioration.
Water-related signs may indicate failed sealants, roof defects, poor detailing or coating failure. The source of water ingress should be checked before repainting.
Require Repair
How do Manage

How SGFacadeScan Presents Defect Assessment to Clients

Photos are used to support each finding, making it easier for MCST councils and managing agents to explain issues to owners and contractors.

Assessment language is kept practical: what was observed, why it matters, and what should be done next.

WhatsApp Image 2026 07 05 at 4.57.38 PM 1
Resources & FAQs

Frequently Asked Questions

1. What is facade defect assessment?

It is the professional review of facade inspection findings to determine the type, severity, likely cause and recommended next step for each defect.

No. Many defects are classified as Require Repair rather than Unsafe. The purpose of assessment is to identify whether the issue is cosmetic, durability-related, maintenance-related or safety-critical.

Close-range photos allow the CP to verify details such as failed sealant, corroded fixings, missing bolts, hollow plaster or loose facade attachments that may not be clear from drone overview photos alone.

Yes. SGFacadeScan can organise findings into clear tables, photos and recommendations to support MCST council updates, owner communication and repair planning.

Free Download

PFI Checklist for MCSTs & Building Owners

A practical preparation guide for managing your Periodic Façade Inspection efficiently — reduce delays and plan follow-up actions with confidence.

Prepared by SGFacadeScan Pte. Ltd. — Competent Person-led PFI guidance.

Get the free PFI Checklist

Tell us where to send it and we’ll email a copy plus practical PFI tips for MCSTs and building owners.

We respect your privacy. Your details are used
only to send this checklist and related PFI guidance.